— Sheet 00 · Cover
Buildings, drawn before they’re built.
A Portland studio for homes, additions and small commercial spaces.
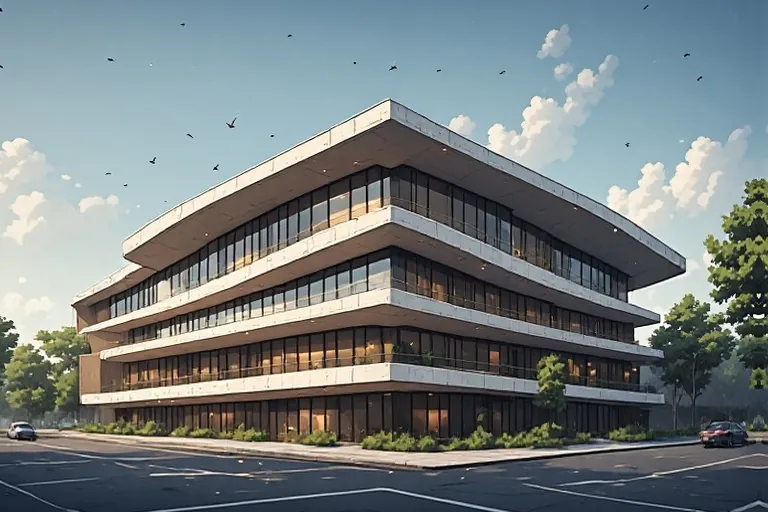
Architecture without the fog
We design buildings for people who want to understand what they’re getting. Every project starts with a conversation, moves through drawings you can read, and ends with a building that fits the site, the budget and the way you live or work.
What we design
- 01
New homes
Custom houses shaped by the lot, the light and the household.
- 02
Additions & renovations
Work that looks like it was always part of the house.
- 03
Small commercial
Offices, studios, clinics and shops up to about 10,000 sq ft.
- 04
Feasibility studies
A clear read on what a site or building can do before you commit.
Recent work
All projects-
A-201 · South elevationNew home · Hood River, OR · 2025
Orchard Lane House
A two-storey farmhouse at the edge of a remnant apple orchard. A deep front porch shades the ground floor, and a single hearth anchors the east end.
-
A-202 · East elevationAddition · Portland, OR · 2025
Cedar Street Addition
A kitchen and family room added to a 1920s bungalow. Matching roof pitch and trim keep the old house in charge.
-
A-203 · North elevationSmall commercial · Oregon City, OR · 2024
Millrace Studio
A two-story creative office in a former mill outbuilding. Exposed timber and north light suit the work inside.

Sheet 04 · Featured
Orchard Lane House
A two-storey farmhouse at the edge of a remnant apple orchard. A deep front porch shades the ground floor, and a single hearth anchors the east end.
View the project
- 01 · Line
- 02 · Tone
- 03 · Colour